The site problem
“My electrician had to drill every stud.”
How we plan around it
Cable routes can be detailed before production, with service holes formed into the members instead of leaving every penetration for site.
 Upload plans
Residential builders across Southern Queensland can upload plans for wall frames, roof trusses or shed framing and receive a preliminary price built around service routes, clear identification and build-ready information. No commitment required.
Nationwide Steel Frames is being established near Warwick. Before commissioning production, we are working with residential builders to test live projects, confirm pricing and shape a service around what builders actually need.
The objection is rarely “steel is bad.” It is that a poorly considered frame can shift work onto the electrician, plumber and erection crew. Our planned process tackles those handover problems before production.
The site problem
How we plan around it
Cable routes can be detailed before production, with service holes formed into the members instead of leaving every penetration for site.
The site problem
How we plan around it
Dedicated plumbing openings can be allowed for from coordinated plans, then checked against the engineered frame design before manufacture.
The site problem
How we plan around it
Member printing, panel references, orientation holes and matched layouts give the erection crew a clearer installation map.
The site problem
How we plan around it
Factory-formed connection details and flush end-bearing features are designed to improve fit-up and reduce avoidable measuring and adjustment.
These representative frame details show the planned manufacturing capability. Final holes, marks and connection details are produced from the approved project model and structural design.

Service routes can be coordinated in the model, with suitable openings formed before the frame reaches site and protective grommets used where required.

Larger routes are resolved during detailing and checked against the engineered frame instead of being left for trades to improvise on site.

Printed references help connect the physical components to the plans, reducing sorting and guesswork.
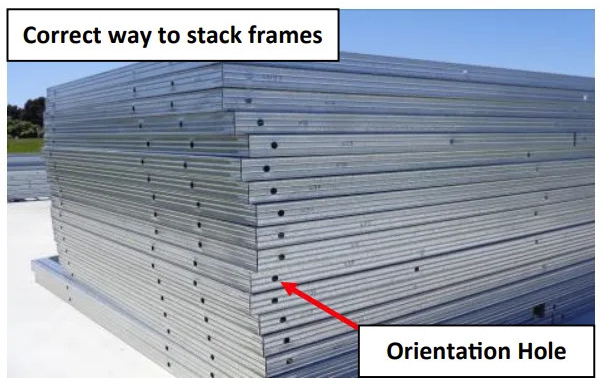
The aligned hole identifies the same end of each panel, giving the erection crew a simple cue to match against the layout.
Representative system imagery shown with supplier permission. Nationwide is currently validating demand; final production configuration and project details are subject to commissioning, engineering and certification.
Concept, approval or construction plans are welcome. We will assess what you have.
We clarify the framing requirements, engineering allowance and delivery assumptions.
We aim to return a clear preliminary frame-supply estimate within five business days.
Discuss the project or register a non-binding expression of interest only if the numbers make sense.
Nationwide is being founded by an experienced business owner and qualified sheet-metal tradesman who has personally completed a home build. The business is new; the approach is grounded in fabrication, construction reality and direct accountability.
Send the plans you already have. We will assess the framing scope, clarify what is missing and prepare a useful preliminary comparison.
Not yet. Nationwide is validating demand with residential builders before commissioning manufacturing near Warwick. The founding-builder program lets you compare a genuine project without committing to proceed.
Any stage. Preliminary, approval and construction-ready plans can all be submitted. We will explain what can be estimated and what information is still required.
No. The estimate and any expression of interest are non-binding. Their purpose is to help you assess the commercial case and help us validate the service before launch.
The planned service is in-house detailing and frame manufacturing, with transport arranged to site. The system will be detailed to make assembly clearer for the builder's installation team; on-site erection is not currently included.
Nationwide will arrange structural engineering and certification. The preliminary estimate includes an allowance, with final requirements confirmed from the project information and engineered design.
Some site adjustment may still be required, but it should not be the starting point. Electrical routes and service-hole requirements can be considered during detailing so suitable openings are formed before the frame reaches site. Final locations depend on the approved plans and engineering.
Plumbing routes need earlier coordination than they often receive. The planned system includes dedicated plumbing-opening capability, but opening size and location must be confirmed from the project information and structural design—not cut wherever convenient after delivery.
Panels and members can be printed with references and matched to the frame layout. Orientation holes provide an additional physical cue, while packs can be organised around the intended assembly sequence.
The initial service area is planned around Warwick and approximately 150 kilometres across Southern Queensland, subject to the project and transport requirements. Transport will be arranged to the job site through a delivery partner.
The founding-builder program is assessing residential wall frames, roof trusses and shed framing. Upload the plans you have and we will confirm which parts of the framing scope can be estimated.